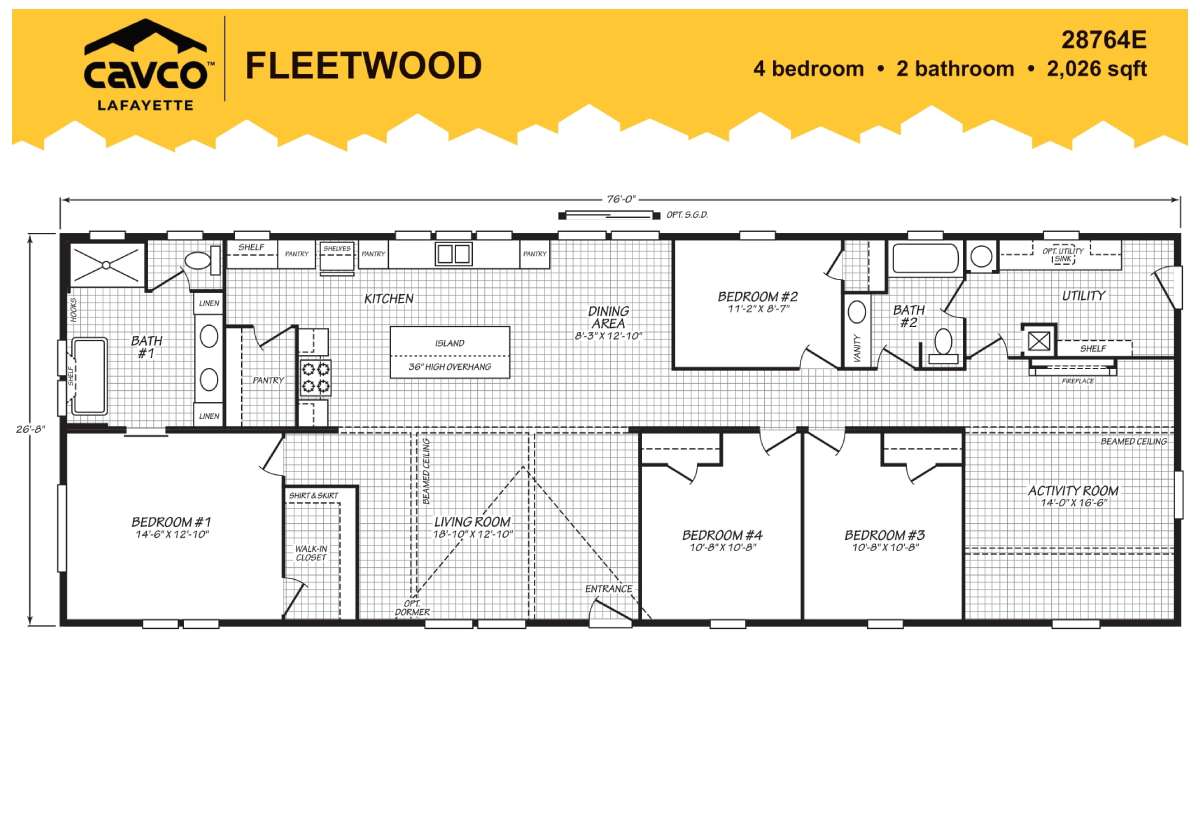




Additional Specs: Double Perimeter Rail / Foam Marriage Line Seal-All Multi Wide / OSB with House Wrap / Removable Hitch
Exterior Wall Studs: 2x6 Exterior Wall Construction
Floor Decking: 3/4" Tongue & Groove OSB Floor Decking
Floor Joists: 2x6 Floor Joist, 16” OC-28’ Wide / 2x8 Floor Joist, 16” OC-16’&32’ Wide
Roof Load: 20 lbs. Roof Load
Roof Decking: 7/16” OSB Roof Decking
Insulation Specs: R40-21-22 Insulation
Water Lines: PVC Drain Lines / PEX Water Lines
Additional Specs: Exterior Accent / Hardie Fascia with Metal Soffit / Raised Panel Shutters / Multi Wide Front Door Side / Single Section Front Door Side & Hitch End
Door Locks: Deadbolt Locks
Dormer: Deadbolt Locks
Front Door: 38x82 Residential Style Door with 3 Light Glass

Rear Door: 34x82 3-Light — Rear Inswing
Shingles: Architectural Shingles
Siding: Vinyl Lap Siding
Window Type: Argon Low E Vinyl Windows
Exterior Lighting: Black Jelly Jar Light Front & Rear Door
Exterior Outlets: Exterior GFCI Receptacle (Rear Door)
Ceiling Texture: 8’ Flat Stomped Ceiling
Safety Alarms: Smoke Detectors throughout


Wall Finish: Finished Drywall (Level 3 Finish) / POG Finished Closets
Interior Doors: 2-Panel Interior Door with Black Knobs & Black Hinges

Interior Lighting: 6” LED Recessed Lighting





Cabinetry & Counters: Hardwood Doors & Stiles / 45” Overhead Cabinets Black T-Pull Handles on Cabinet Doors with European Bar Pulls on Drawers / Soft Close & Hidden Hinges on Doors / Zargen Drawer System / Double Shelves Above Refrigerator / Lined Base & Overhead Cabinets / Rolled Edge Countertops / Shirt & Skirt Shelves in Master Closet

Additional Specs: Colonial Trim & Baseboard throughout, Except Closets
Interior Paint: Primer Paint Coat (Except Closets)
Electrical Service: 200 AMP Electrical Service
Furnace: Electric Furnace
Thermostat: Programmable Heat Pump Thermostat

Washer Dryer Hook Up: Plumbed & Wired for Washer & Dryer
Water Heater: 40 Gallon Water Heater
Water Shut Off Valves: Water Shut Offs @ Commodes & Whole House Water Shut Off
Electrical Receipts/Switches: GFCI Receptacles Kitchen & Baths


Bathroom Sink: Oval Porcelain Sinks in Baths with Black Single Lever Metal Faucets / 8” Double Bowl Stainless Steel Sink with Black Faucet
Bathroom Backsplash: Single Row Ceramic Tile Backsplash



Bathroom Shower: Composite Shower with Black Gridded Shower Door & Hardware in Master Bath (Most Models) / 60” Fiberglass Tub/Shower with Black Hardware in Guest Bath
Bathroom Mirror: Black Framed Mirrors Above Vanity Sinks

Kitchen Refrigerator: Side By Side Stainless Steel Refrigerator
Kitchen Range Type: 30” Coil Top Stainless Steel Range
Kitchen Range Hood: Stainless Steel Chimney Style Range Hood
Kitchen Backsplash: Single Row Ceramic Tile Backsplash